
The Glee Apartments
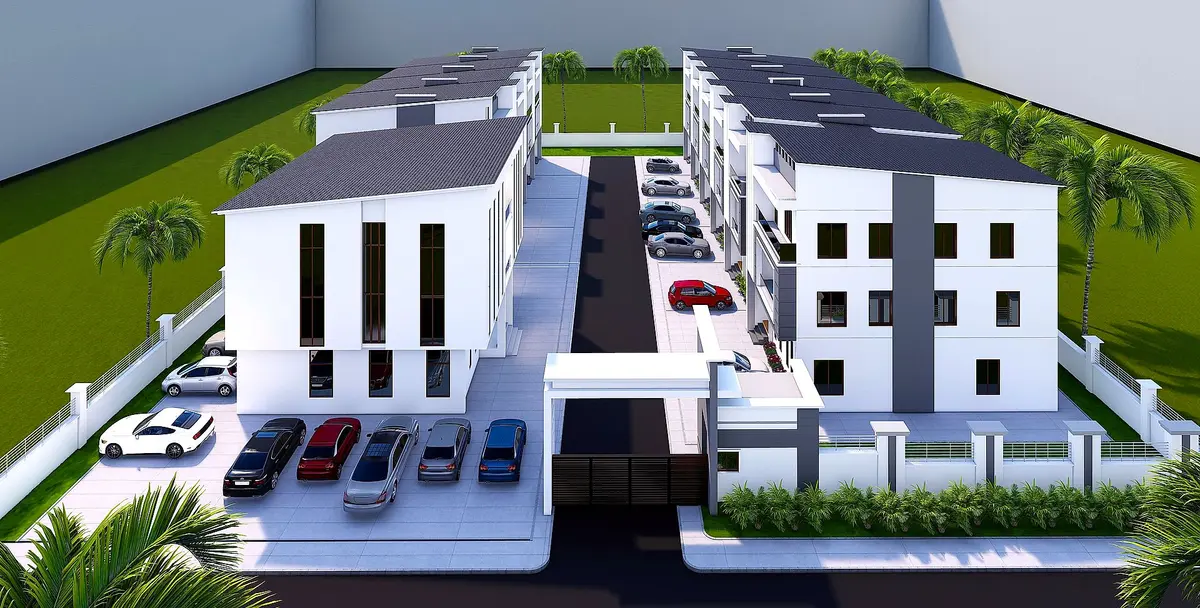
Plot 604, Cadastral Zone B14, Dutse District (Apo Dutse), Abuja. Four-bedroom terrace homes with maid’s room, two-bedroom apartments, and a commercial building with shop and office floors.
 Commercial buildingShop and offices
Terraces and apartments12 homes for sale
Gated entrance24-hour security
ParkingTwo spaces per home
- Address
- Plot 604, Cadastral Zone B14, Dutse District
- Homes for sale
- 12 homes plus commercial space
- Status
- Under construction · sold as shell units
- Payment
- Naira or US dollars
Homes and prices
US dollar prices are fixed until 31 December 2026. 11 of 12 homes are available.
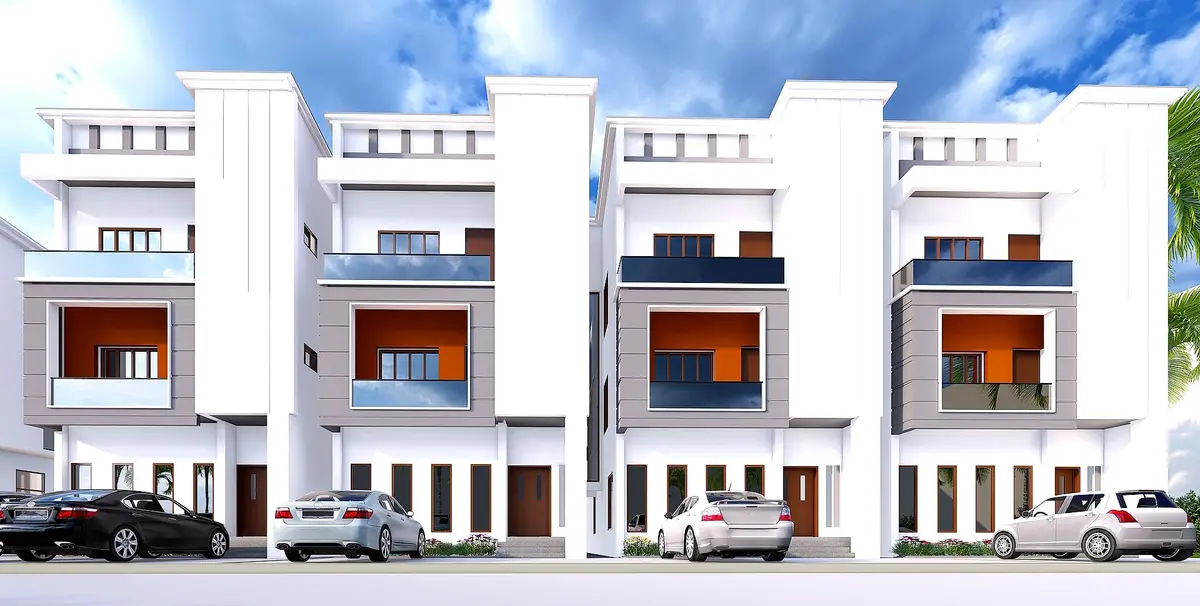
Four-bedroom terrace
8 of 9 available- Home
- Terrace over three floors
- Bedrooms
- Four (4), all rooms ensuite
- Also
- Maid’s room, family lounge, two balconies
- Living
- Living room 23.6 m², dining 11.4 m²
- Parking
- Two spaces
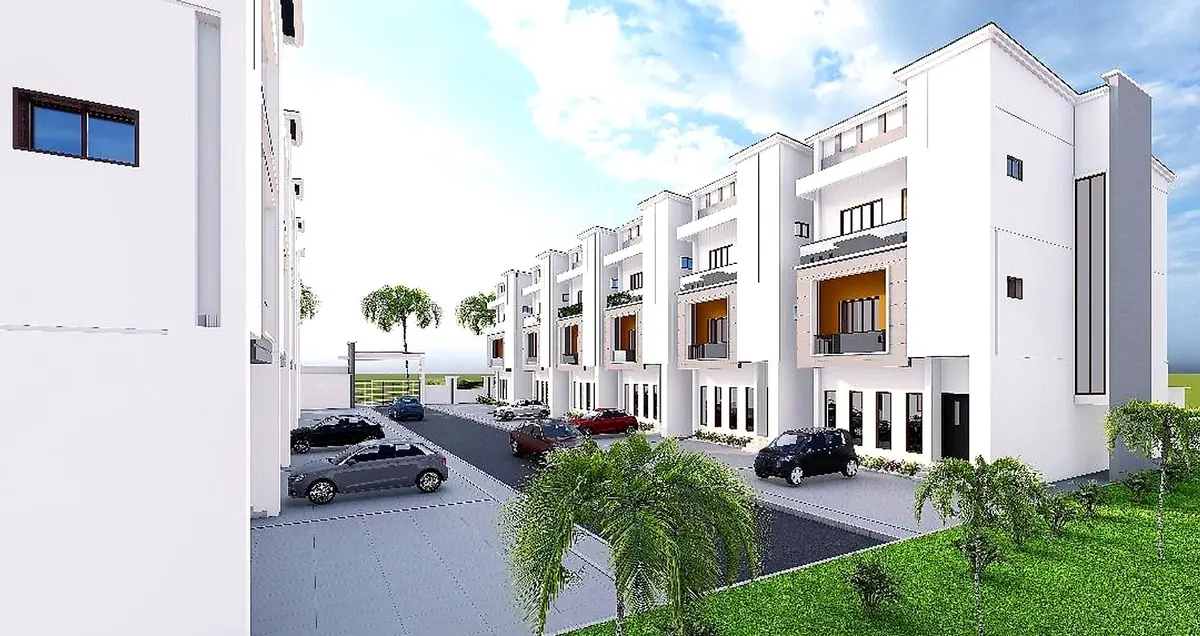
Two-bedroom apartment
3 of 3 available- Home
- Apartment
- Bedrooms
- Two (2), all rooms ensuite
- Living
- Living room 22 m², kitchen 15.7 m²
- Also
- Guest WC, 6.3 m² balcony
- Light
- High ceilings, French windows
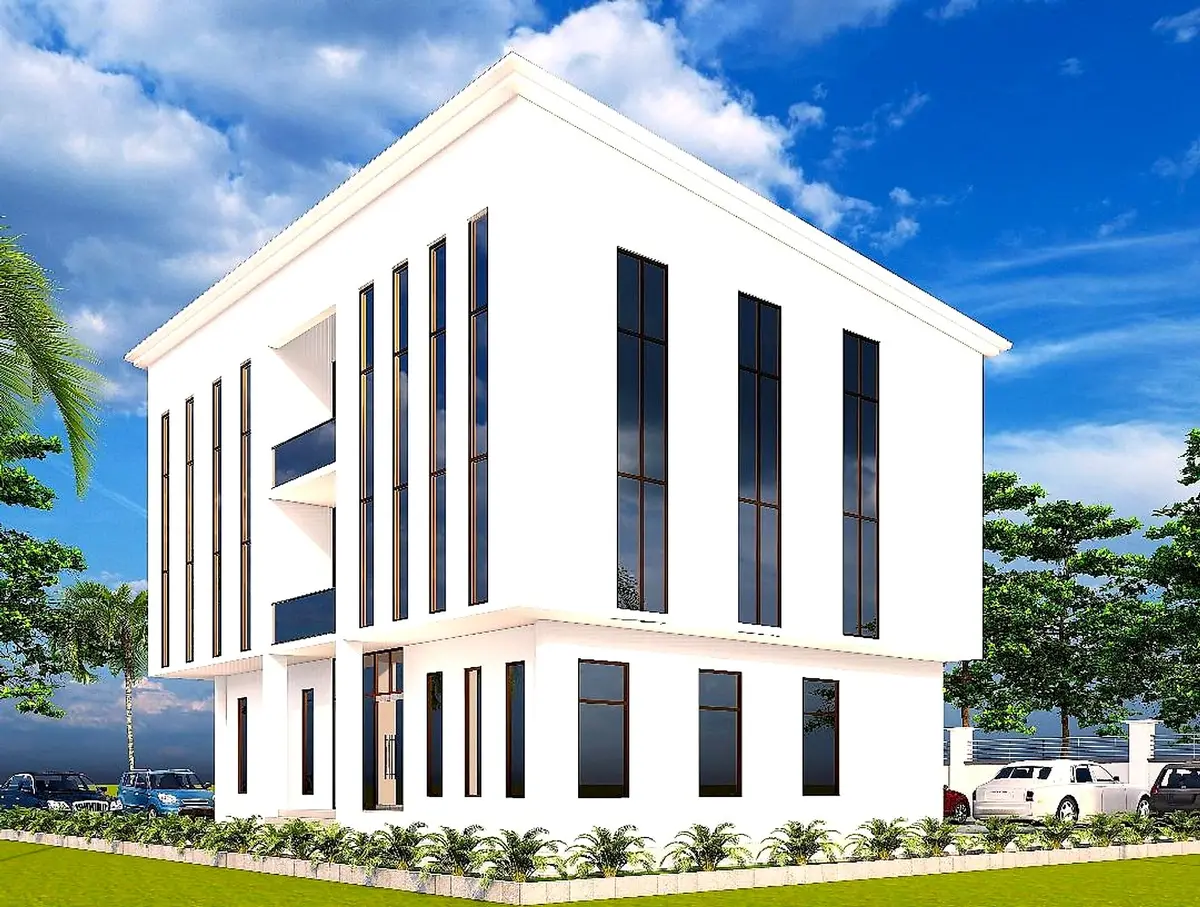
Commercial building
Price on request- Ground floor
- Shop, 110.1 m²
- Upper floors
- Two office floors, 155.7 m² each
- Position
- At the estate entrance
- For
- Owner occupiers and investors
- Price
- On request
Sold as shell units. Every Bamicon property is sold as a shell unit, a pre-finished home: roofed, with plumbing and electrical pipes installed, walls plastered, windows installed and the outside painted. All internal finishes are carried out by the buyer, or Bamicon can complete them to your specification at extra cost. Pay in Naira or US dollars; US dollar prices hold until 31 December 2026.
See The Glee Apartments in 3D
A walkthrough of the estate, the terraces, the apartments and the commercial building, rendered from the architect’s design.
Homes are sold as shell units. Finishes shown are one option; Bamicon can complete your home at extra cost, to your specification.
Four-bedroom terraces with maid’s room
9 terrace homes over three floors, each with two parking spaces. ₦220,000,000 or $182,000. 1 sold, 8 remaining.
Floor plans
Layout from the architect’s floor plans. Furniture is illustrative: sold as shell units.
- Ground floorLiving room 23.6 m², dining 11.4 m², kitchen 14.6 m², ante room, guest WC, maid’s room ensuite
- First floorTwo bedrooms of 17.4 m² and 21.4 m², both ensuite with closets, family lounge 12.1 m², balcony
- Second floorTwo bedrooms of 28.4 m² and 23.9 m², both ensuite with closets, balcony
- OutsideTwo parking spaces per home
Two-bedroom apartments
3 two-bedroom apartments for sale at ₦110,000,000 ($91,000). All available.
Layout from the architect’s floor plans. Furniture is illustrative: sold as shell units.
- Two-bedroom apartmentLiving room 22 m², kitchen 15.7 m², bedrooms of 18 m² and 20 m², both ensuite, guest WC, balcony 6.3 m²
- DesignHigh ceilings and French windows for natural light and cross ventilation, with generous wardrobe space in every bedroom
Homes are sold as shell units. Finishes shown are one option; Bamicon can complete your home at extra cost, to your specification.
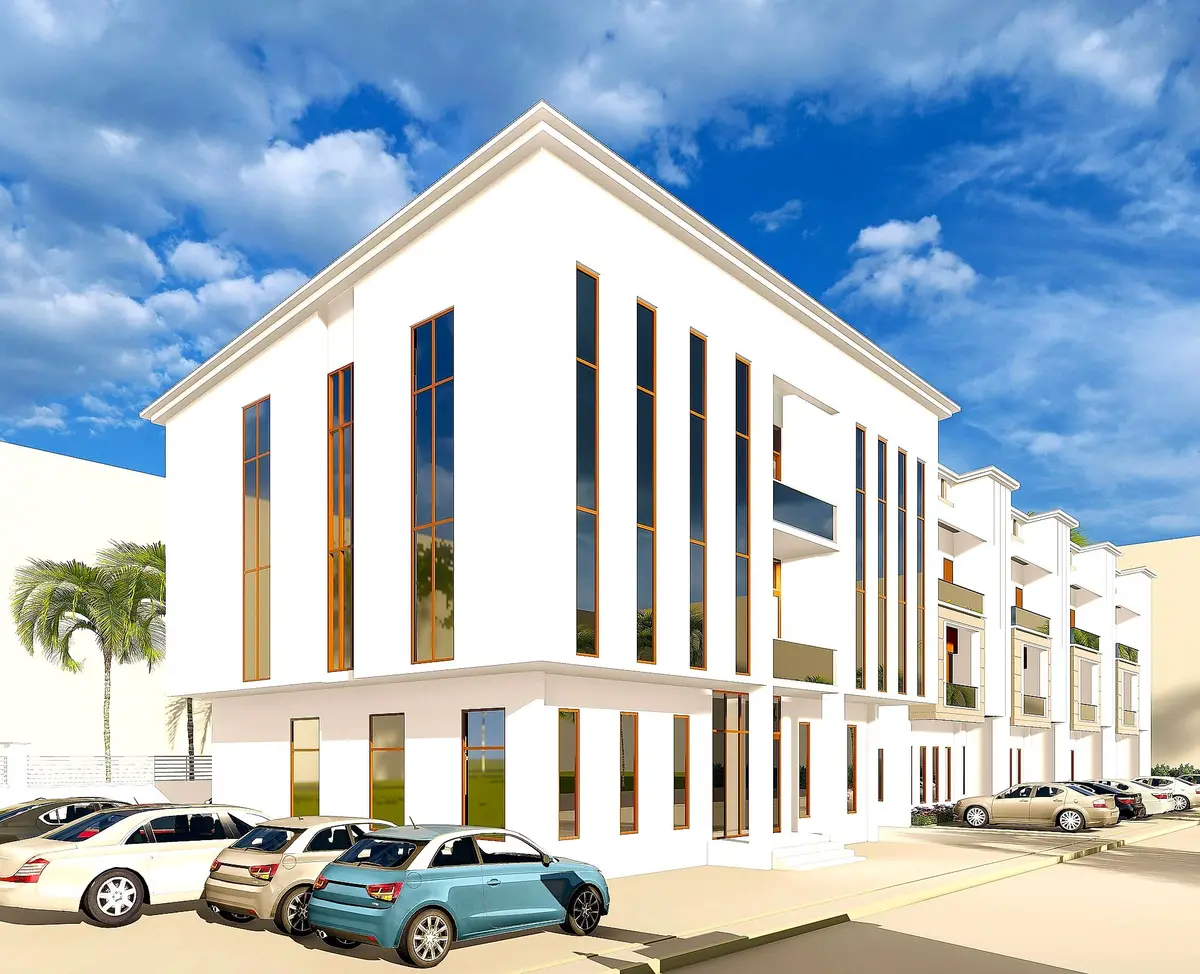
The commercial building
A ground floor shop of 110.1 m² and office floors of 155.7 m² on each of two upper levels, at the entrance to the estate. Price on request.
Layout from the architect’s floor plans. Furniture is illustrative: sold as shell units.
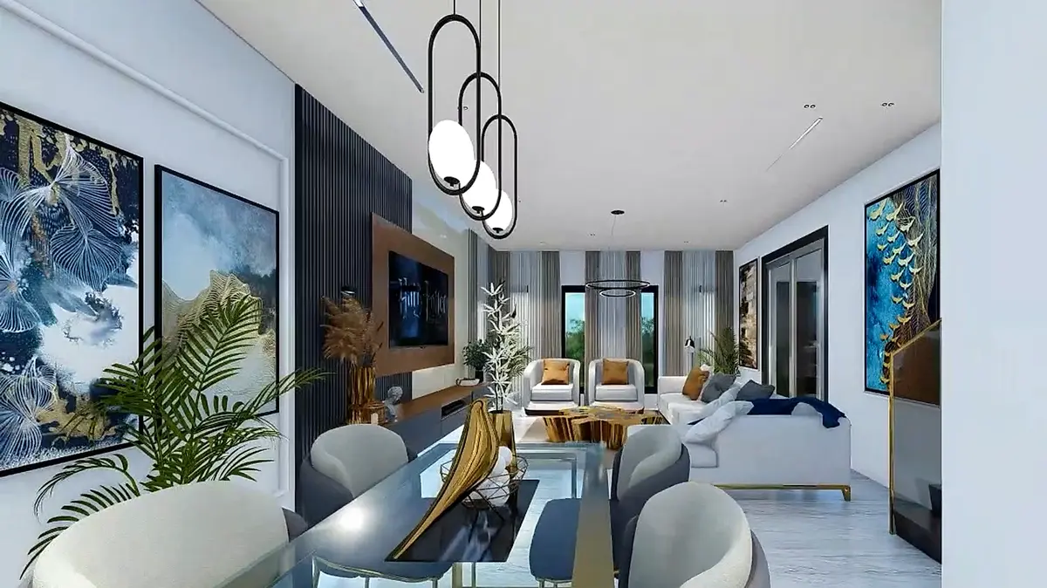
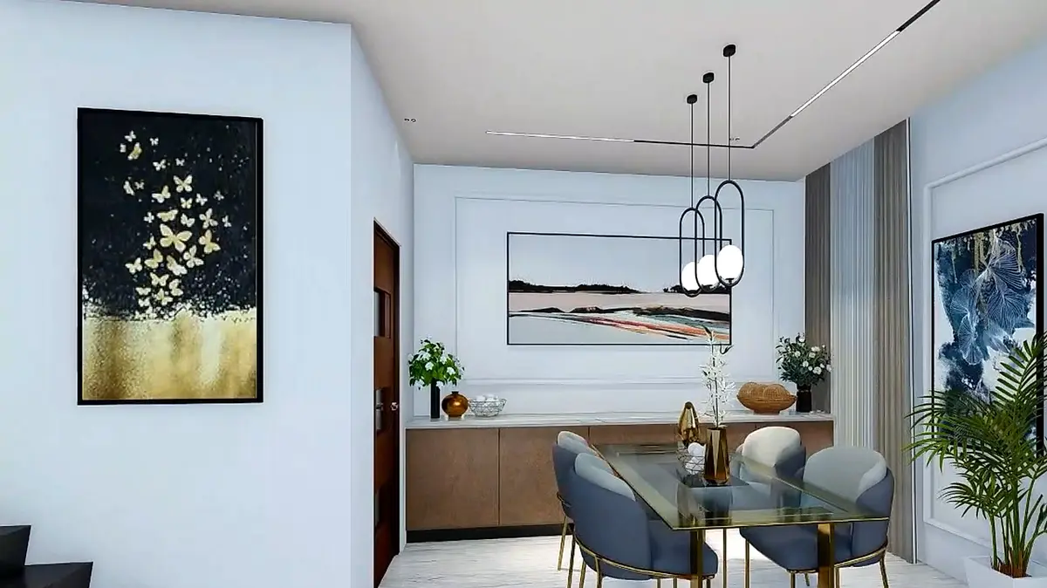
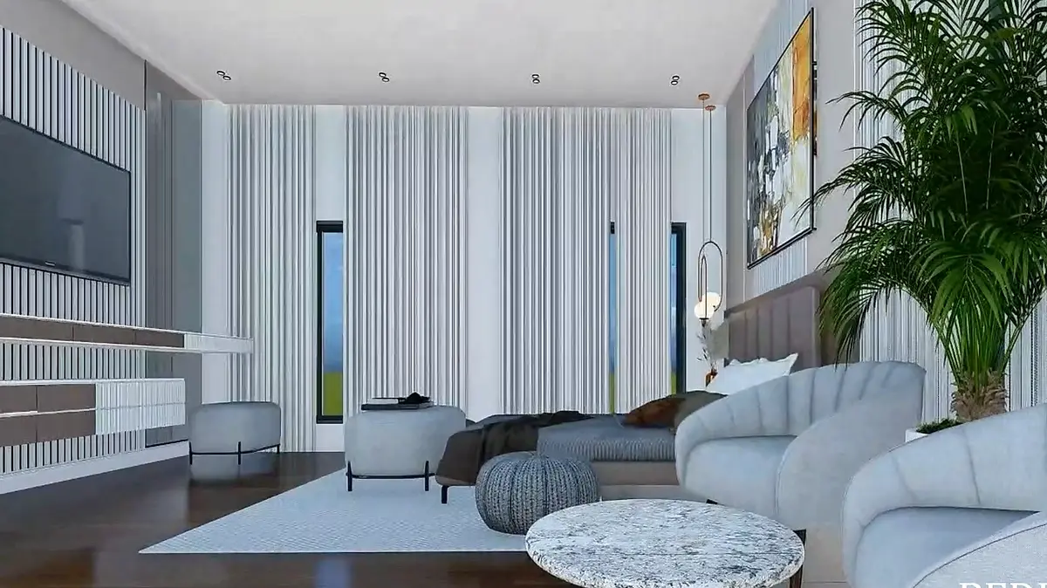
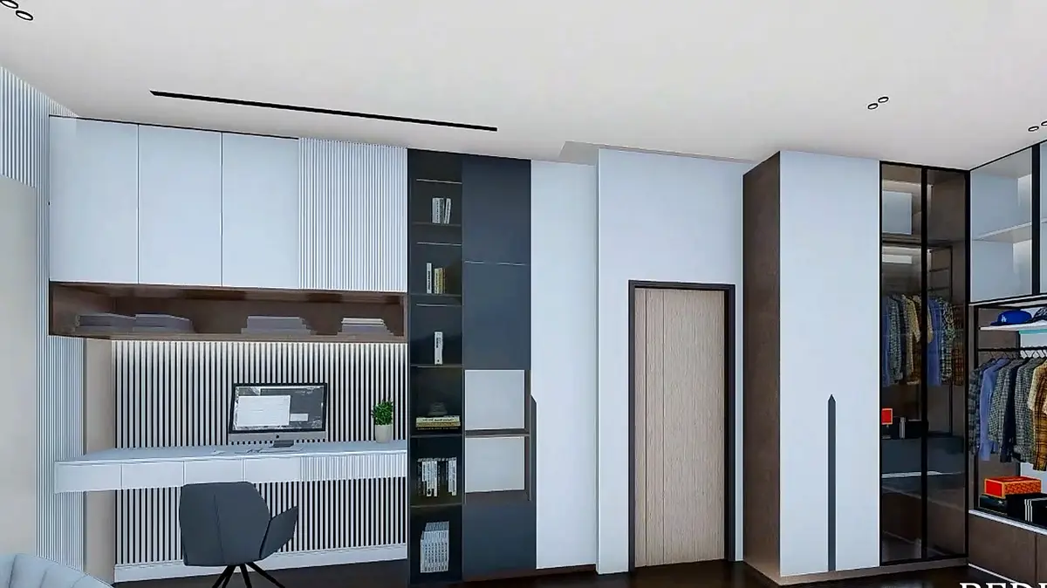
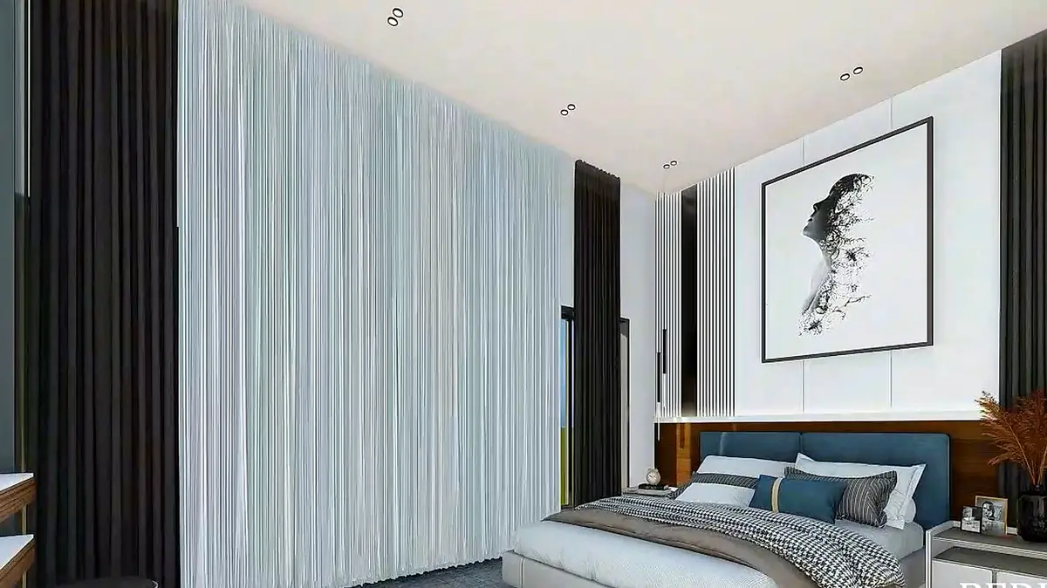
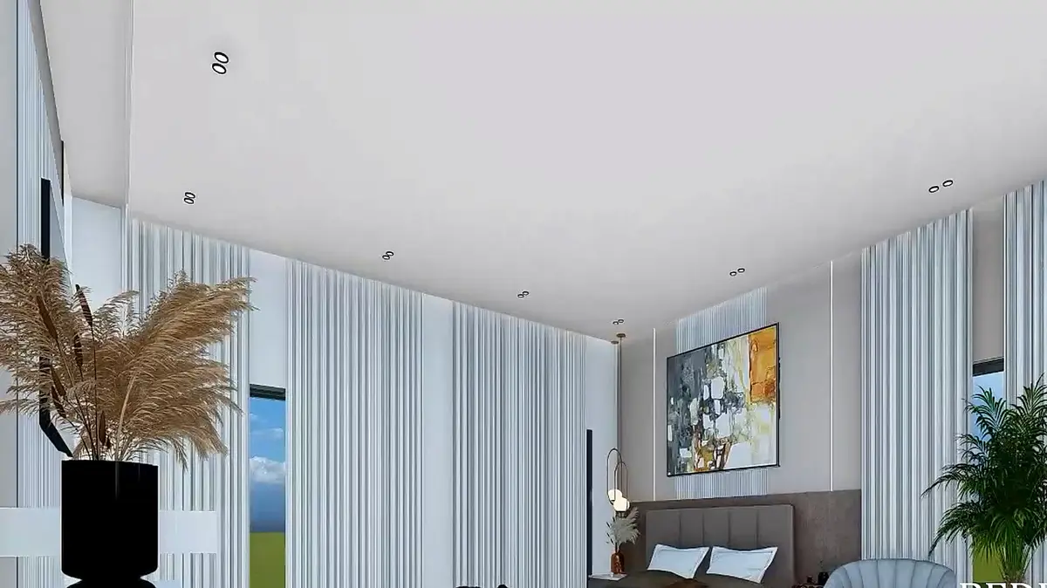
How the homes can look inside
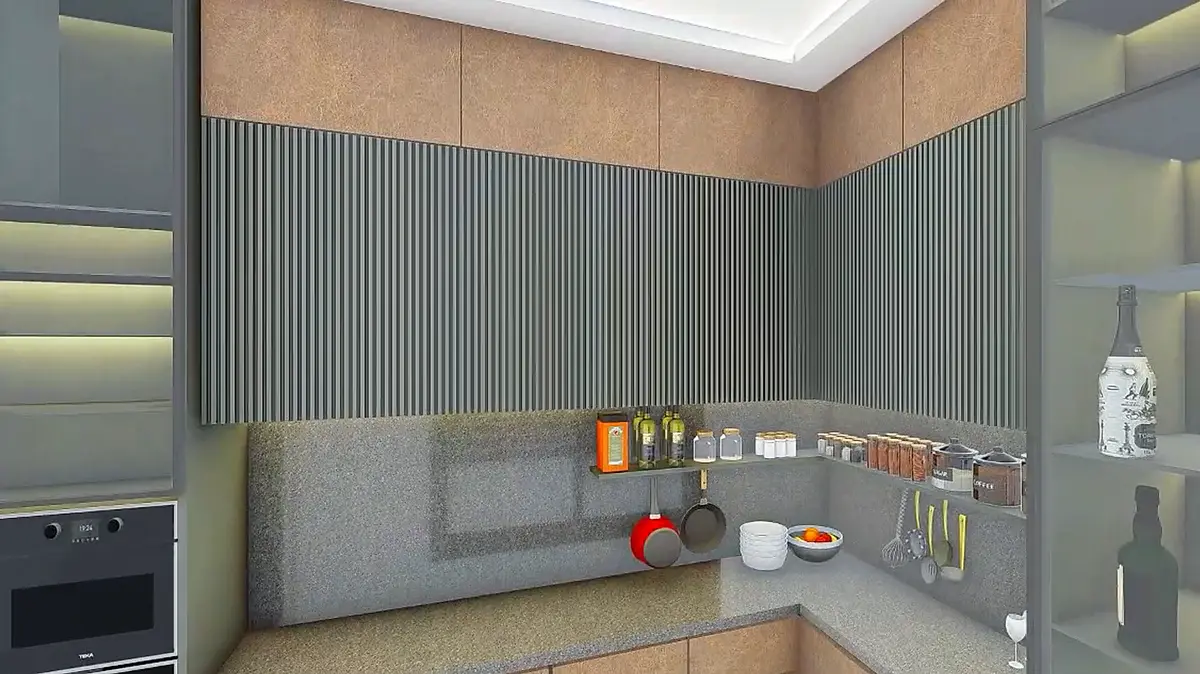
Interior design renders from the walkthrough film, showing one way to finish a terrace home. Homes are sold as shell units. Finishes shown are one option; Bamicon can complete your home at extra cost, to your specification.
Site diary
Photographs from the site, dated. We add new ones as work moves forward, and send them to everyone on our updates list.
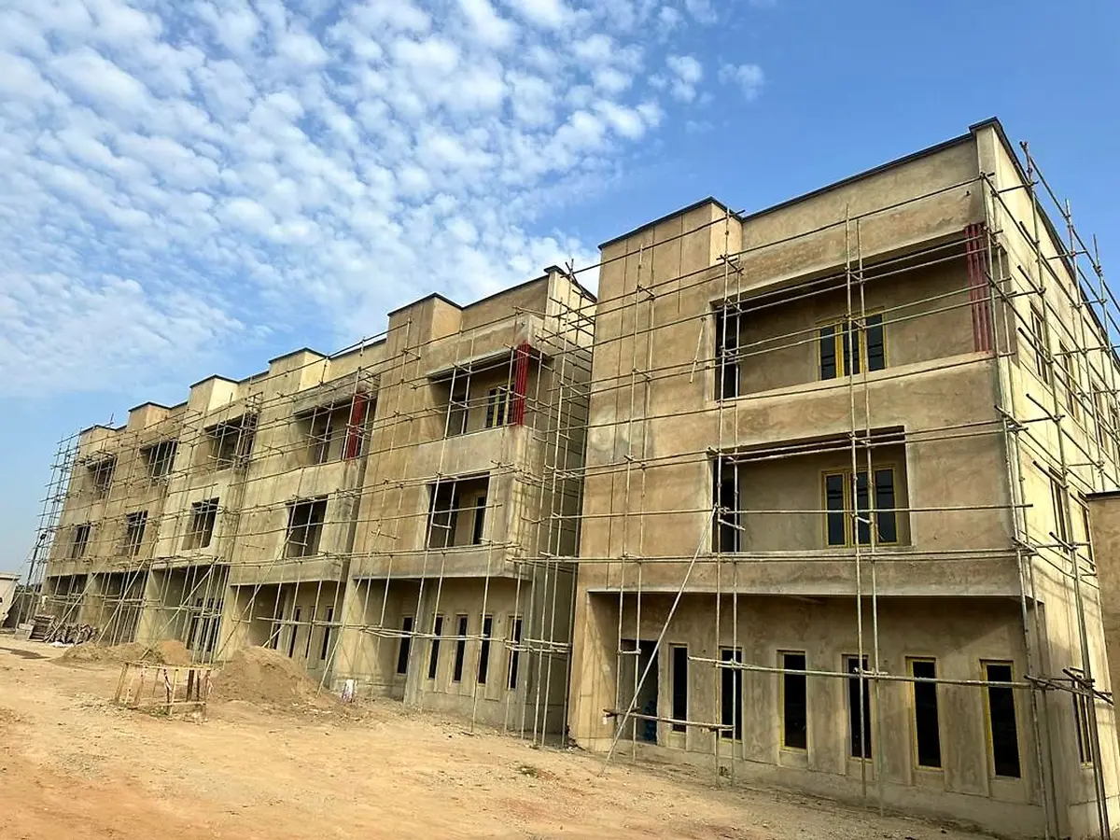
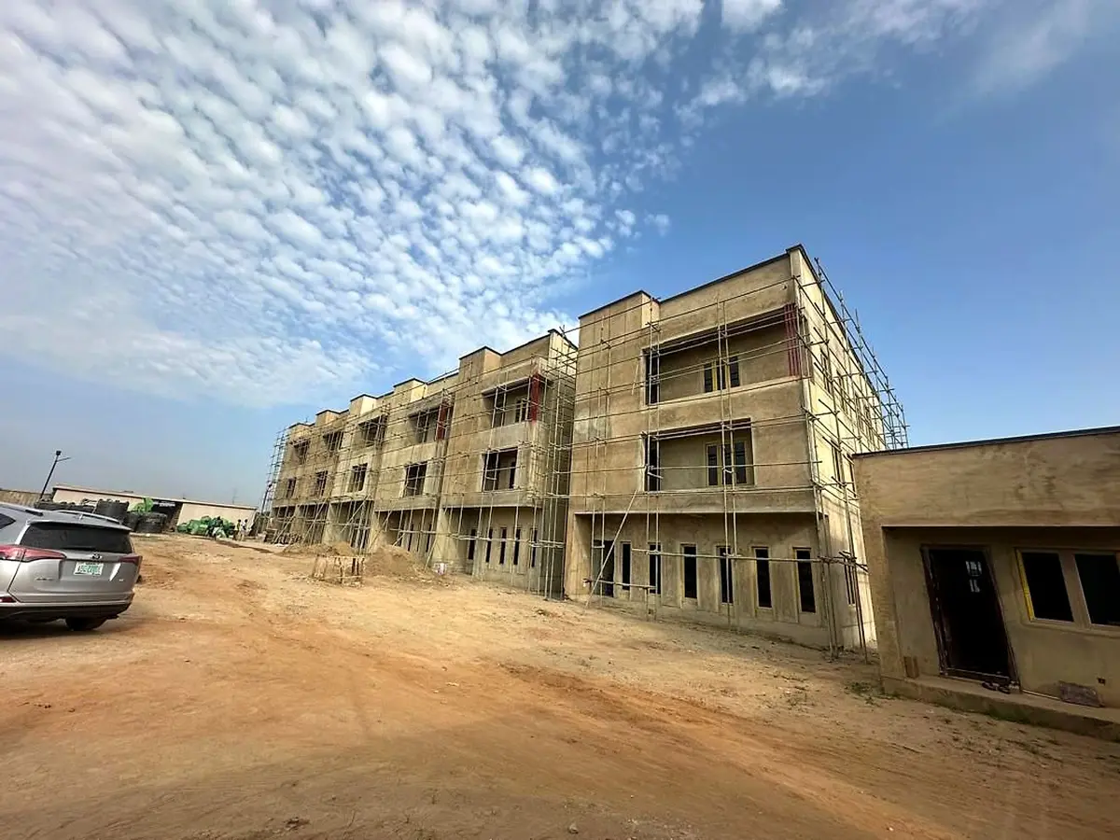
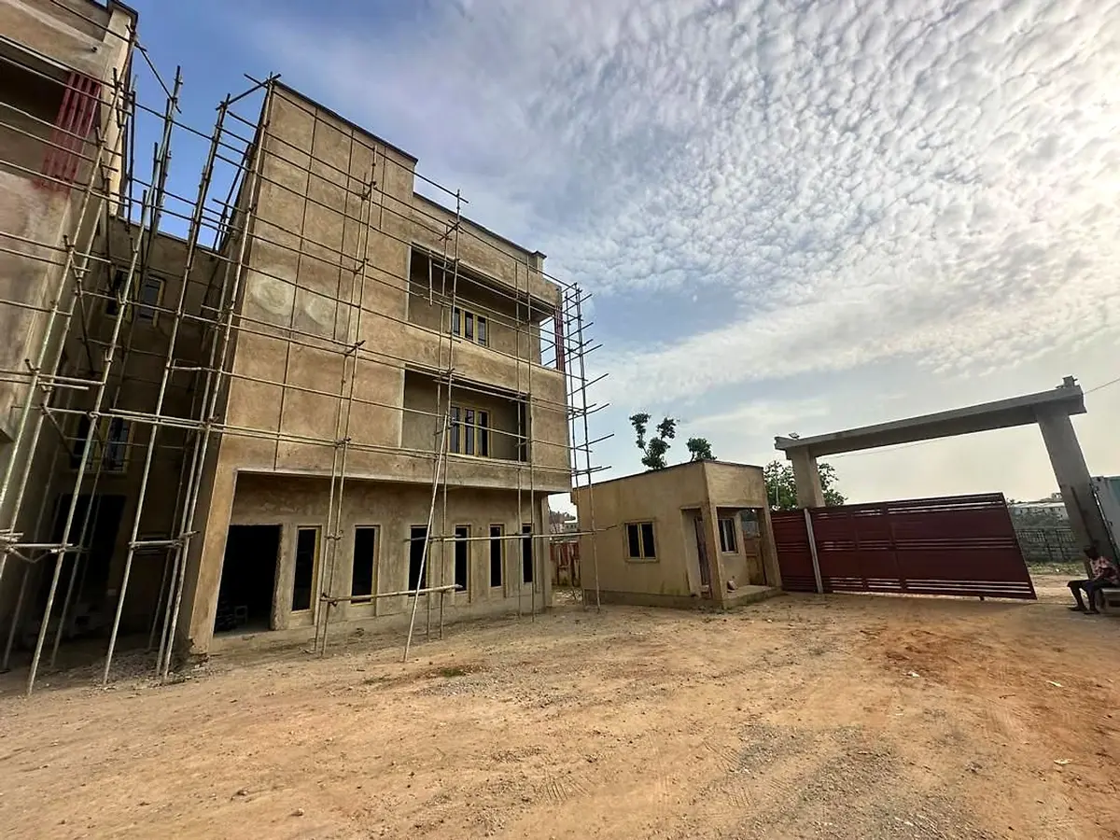
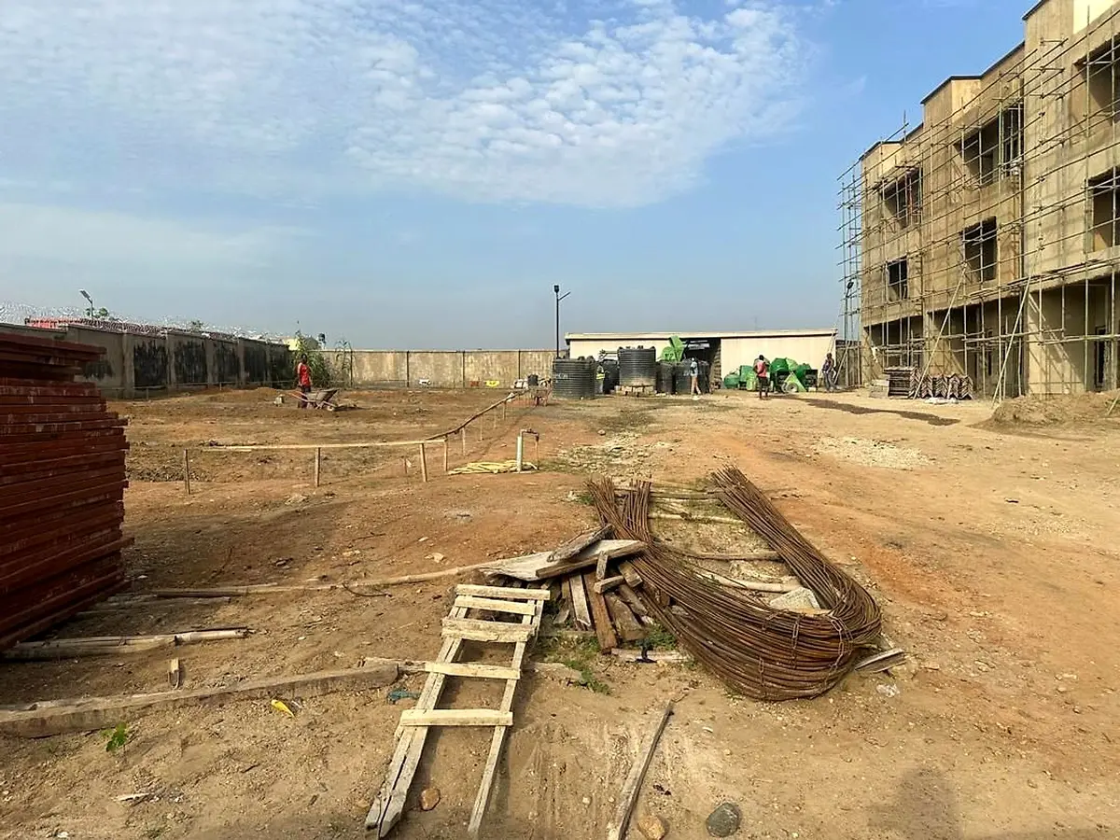
The estate and its location
Plot 604, Cadastral Zone B14, Dutse District (Apo Dutse), Abuja.
- About 20 minutes’ drive to the Abuja Central Area
- Close to the Apo Legislative Quarters
- Two minutes’ drive from Funtaj International School on the Gudu Expressway side
Estate facilities
- Dedicated transformer
- Level 3 EV fast charger for the estate
- 24-hour security
- Solar street lighting
- Gated entrance with gatehouse
- Two parking spaces for each home
- Provision for fibre internet
- Conduit and wiring for rooftop solar panels
- Provision for solar water heating
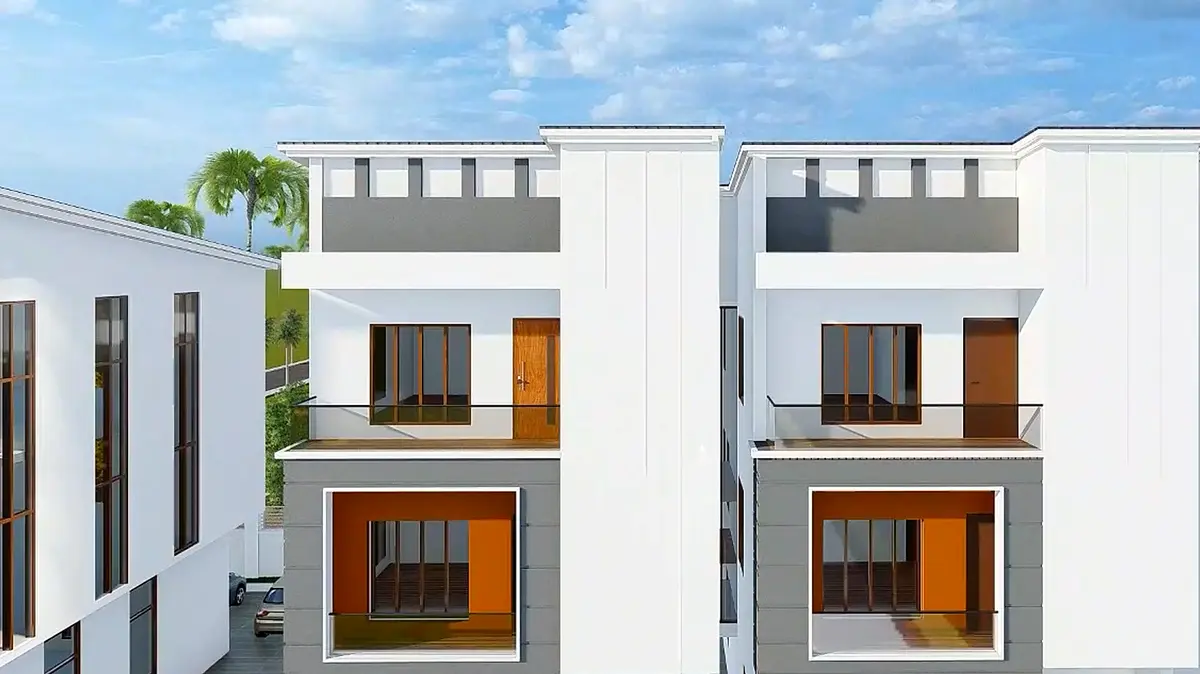
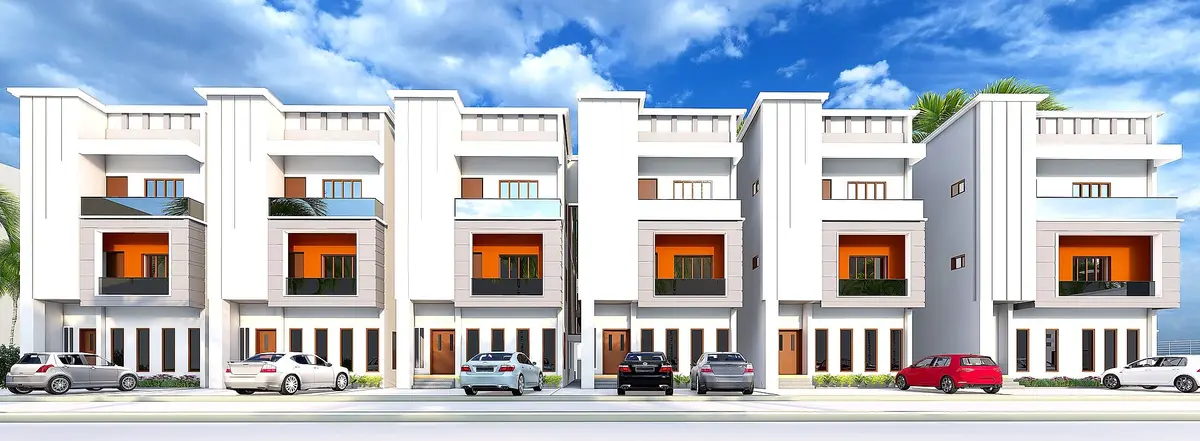
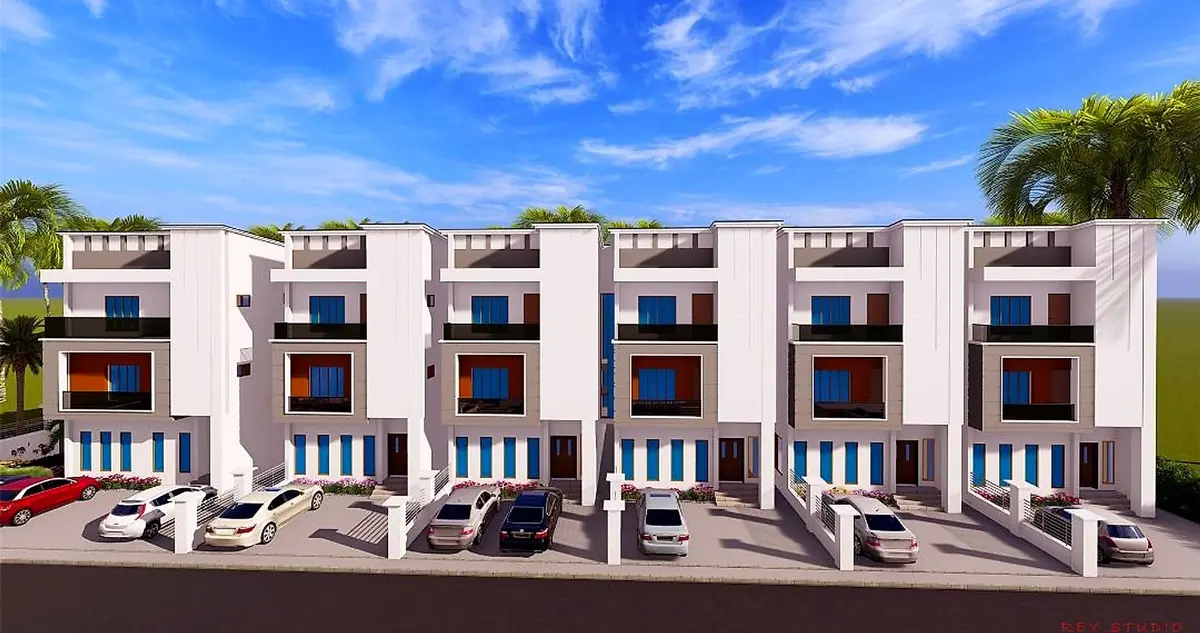
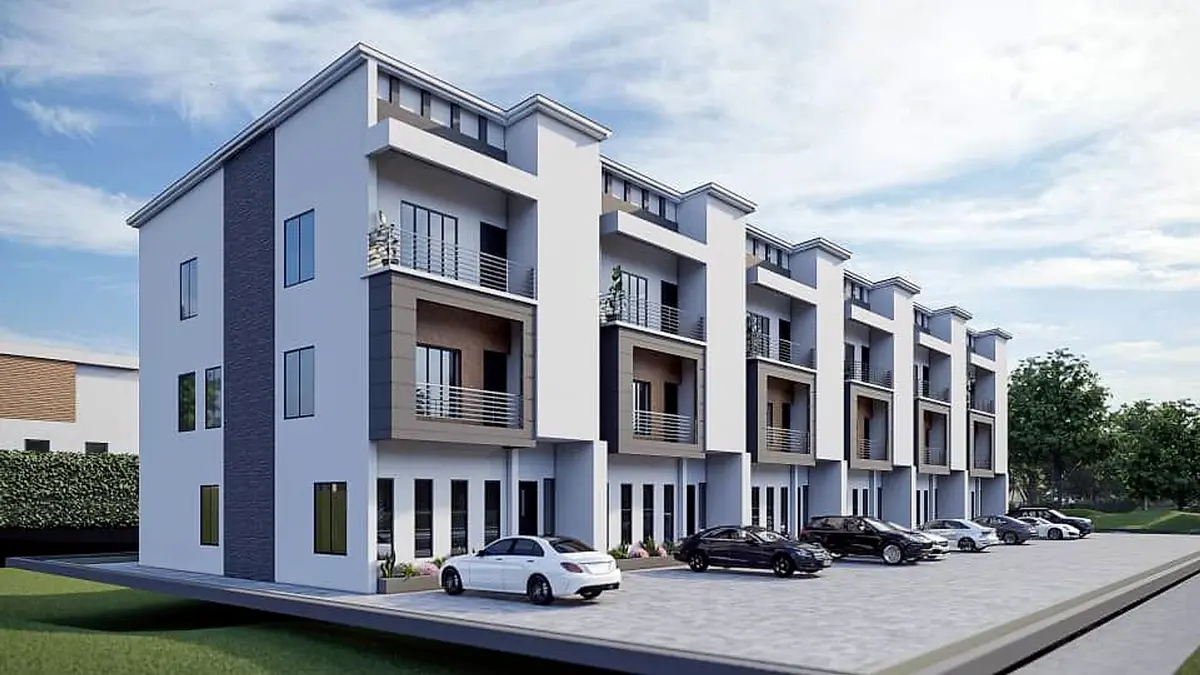
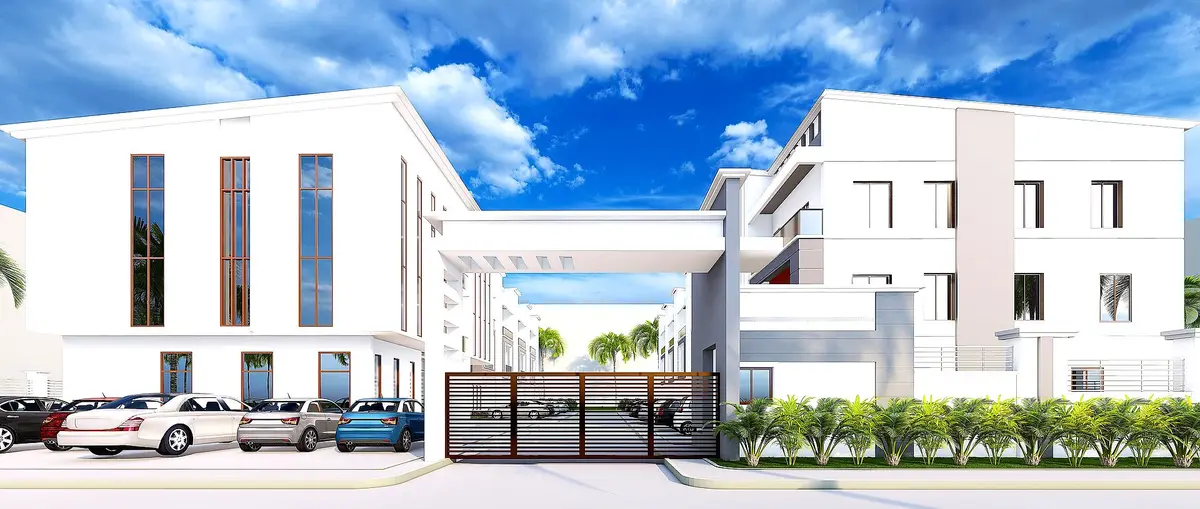
Brilliant white with touches of grey, and an orange accent on the first floor balconies.

Site plan
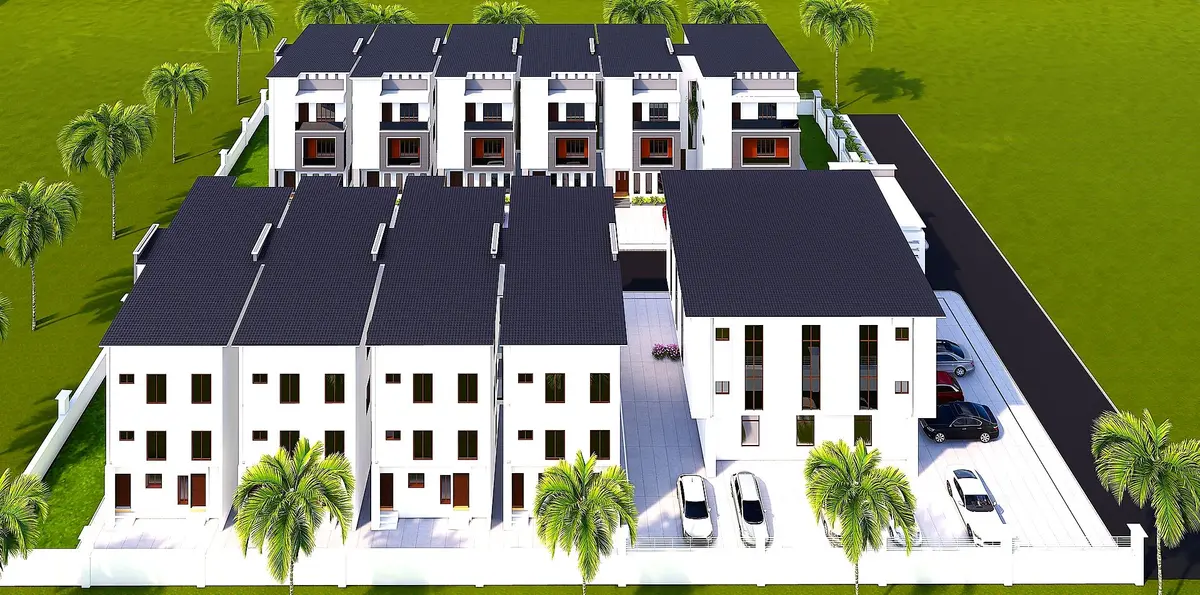
Blocks A and B hold the terraces and apartments; the commercial building and gatehouse sit at the entrance.
- Site area
- 3,125.84 m²
- Plot
- 62.25 m frontage, 49.47 m deep
- Block A footprint
- 561.80 m²
- Block B footprint
- 566.92 m²
- Block C (commercial)
- 13.83 × 10.00 m
- Gatehouse
- 16.20 m²
- Built on
- 36.62% of the site
- Open and green space
- 63.37% of the site
How buying at The Glee Apartments works
Written terms, verified documents and payments only into company accounts.
Consultation with our sales office
Meet a named Bamicon sales officer at our sales office at The Glee Apartments, Plot 604, Dutse District, by phone, or on a scheduled video call. You receive the brochure, the price list and the payment terms in writing on company letterhead.
Verify before you commit
We give your lawyer copies of the title documents for Plot 604 and Bamicon’s corporate registrations. You or your representative can inspect the site and our office before paying anything.
Application and reservation
Complete the signed purchase application form with your ID and photographs. The ₦50,000 application fee is receipted, and the unit is held for you on a first-come, first-served basis.
Purchase agreement and payment
Sign a written purchase agreement. Pay outright, or a deposit followed by up to three agreed instalments, in Naira or US dollars, only into Bamicon’s company accounts. Every payment is receipted.
Letter of Allocation
Your Letter of Allocation, identifying your specific unit, is issued once 80% of the price is paid.
Completion and handover
On full payment, ownership documents are prepared for your lawyer. You inspect the completed shell unit jointly with our team before it is handed over.
Questions about buying
The full process, budgeting and due diligence are in our buying guide.
Can I pay in US dollars?
Yes. Pay in Naira or US dollars. Bamicon holds a US dollar account, and dollar payments go only to that account. US dollar prices are fixed until 31 December 2026.
What does “shell unit” mean?
Every Bamicon property is sold as a shell unit, a pre-finished home: roofed, with plumbing and electrical pipes installed, walls plastered, windows installed and the outside painted. All internal finishes are carried out by the buyer, or Bamicon can complete them to your specification at extra cost.
Can you complete the building for us?
Yes. Homes are sold as shell units, but Bamicon can finish your home as a special arrangement, based on your taste and specification for finishes. This is priced separately.
Do you offer payment plans?
Yes. Pay outright, or pay a deposit followed by up to three agreed instalments. Custom arrangements can be discussed with our sales office and are written into your purchase agreement.
When do I receive documents?
Your Letter of Allocation is issued at 80% payment. Ownership documents are prepared once the full price is paid, for your lawyer to review.
What if I change my mind?
Refunds requested within 30 days of your first payment carry a 2.5% administration charge, and 5% after that. The ₦50,000 application fee is not refundable. Nothing is binding until a written purchase agreement is signed by both sides.
Are there costs on top of the price?
Infrastructure and any applicable government charges are set out in your application form, and a service charge for estate management is agreed at occupation. All charges for perfecting the title documents are paid by the buyer. Budget separately for your interior finishing and your own legal fees.
Get the brochures
Choose the buildings you are interested in. We email the brochures, each with its full specification and floor plans, and you can download them straight away.